

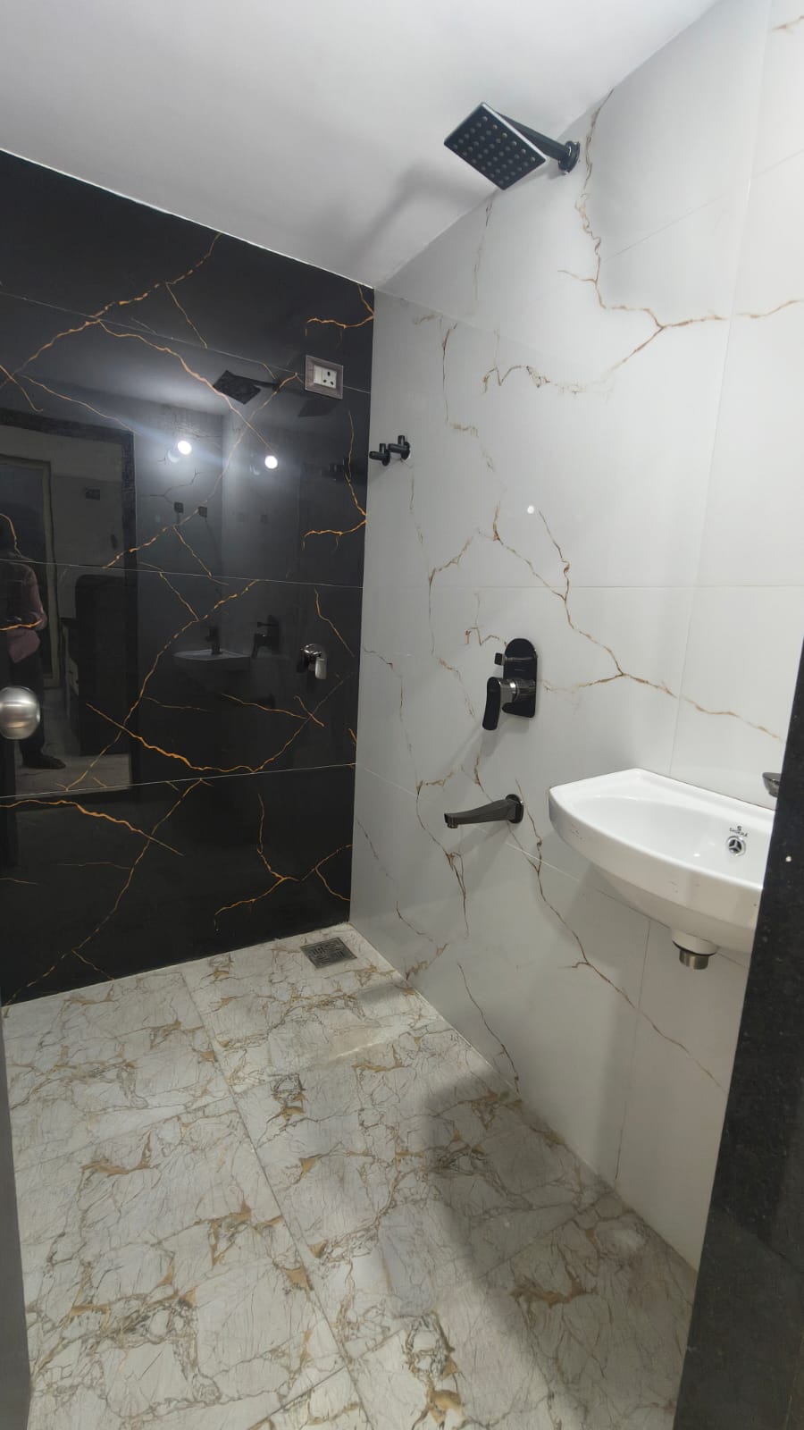


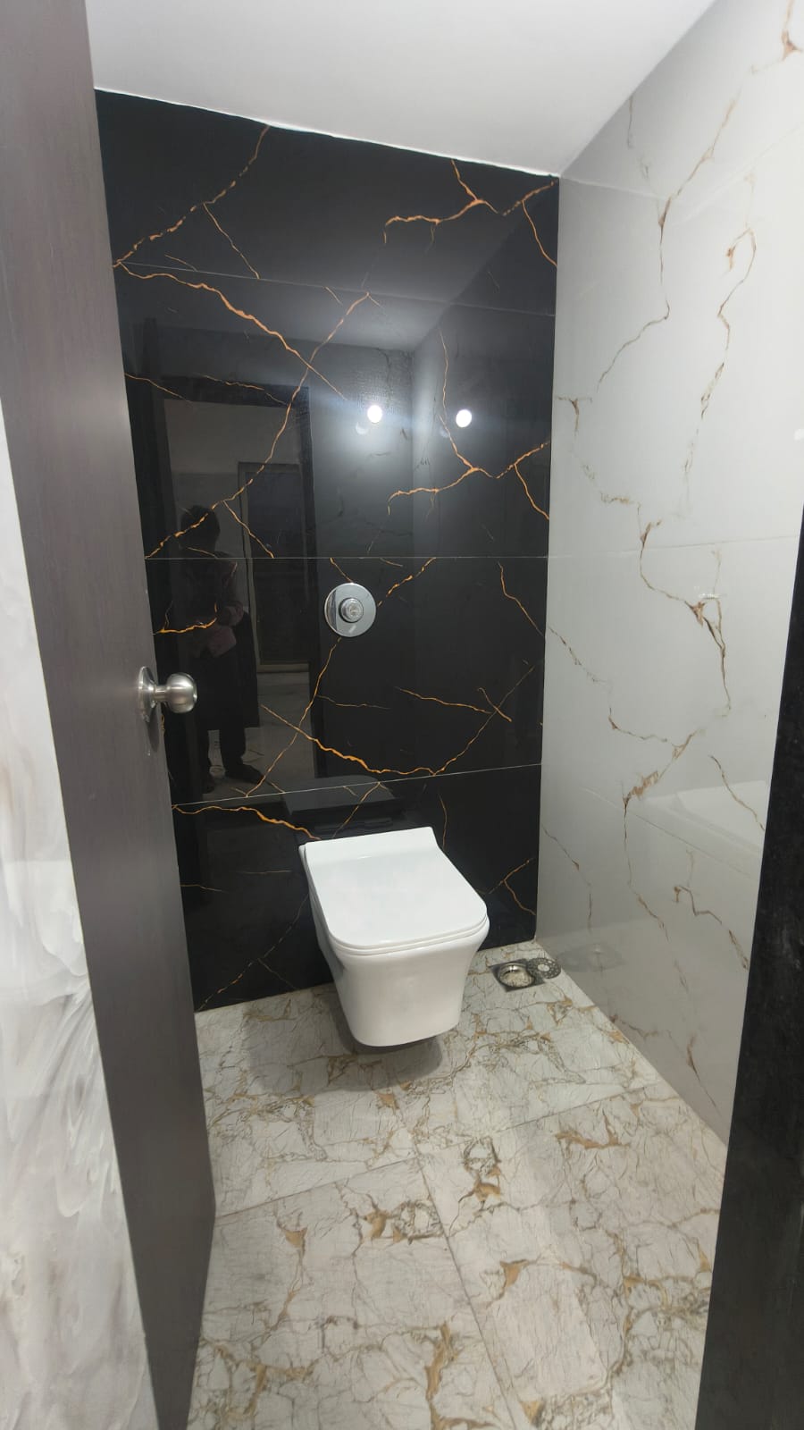
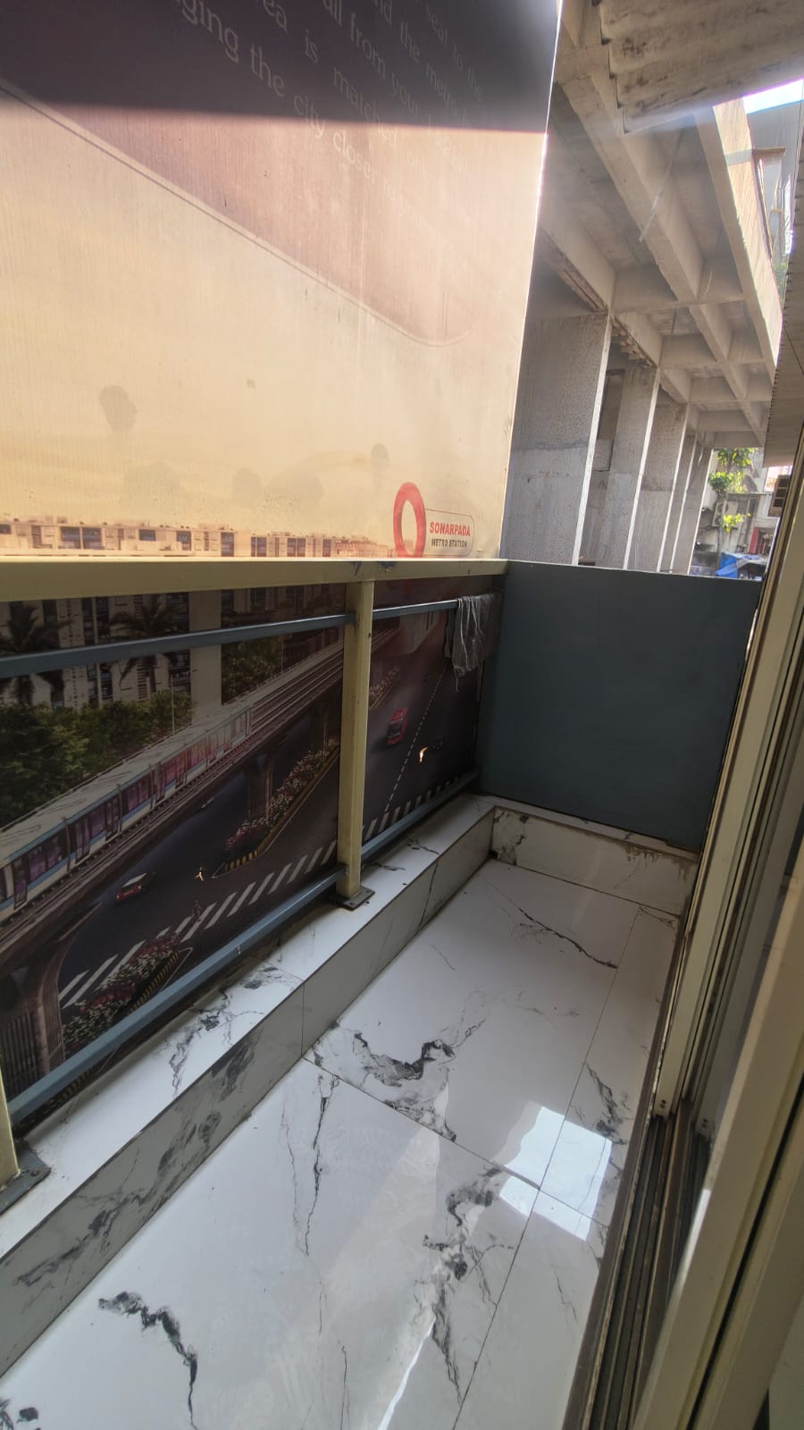
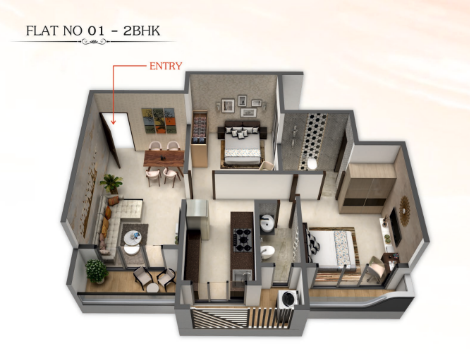
Basics
- Date added: Added 9 months ago
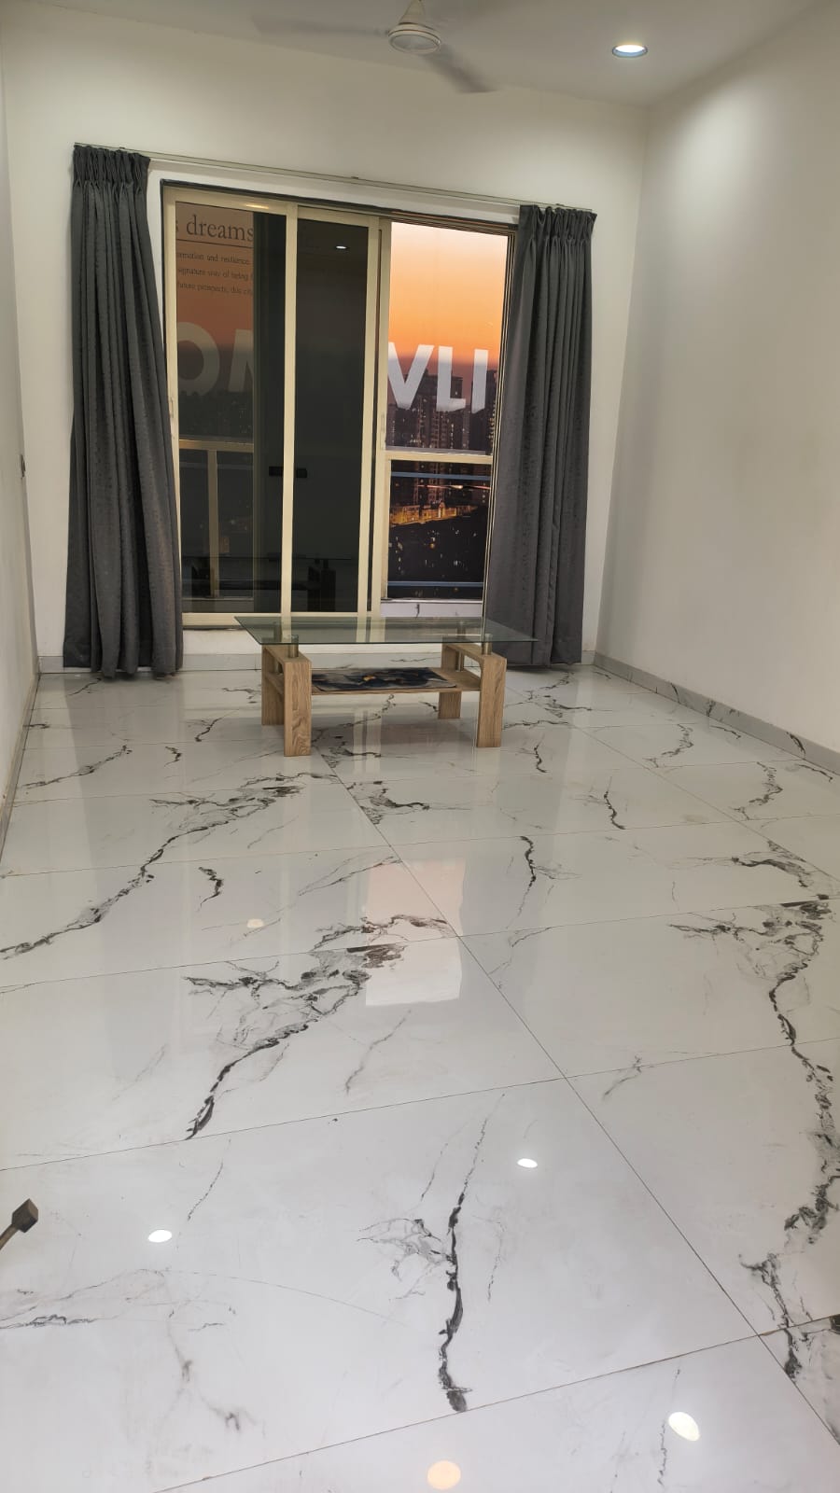
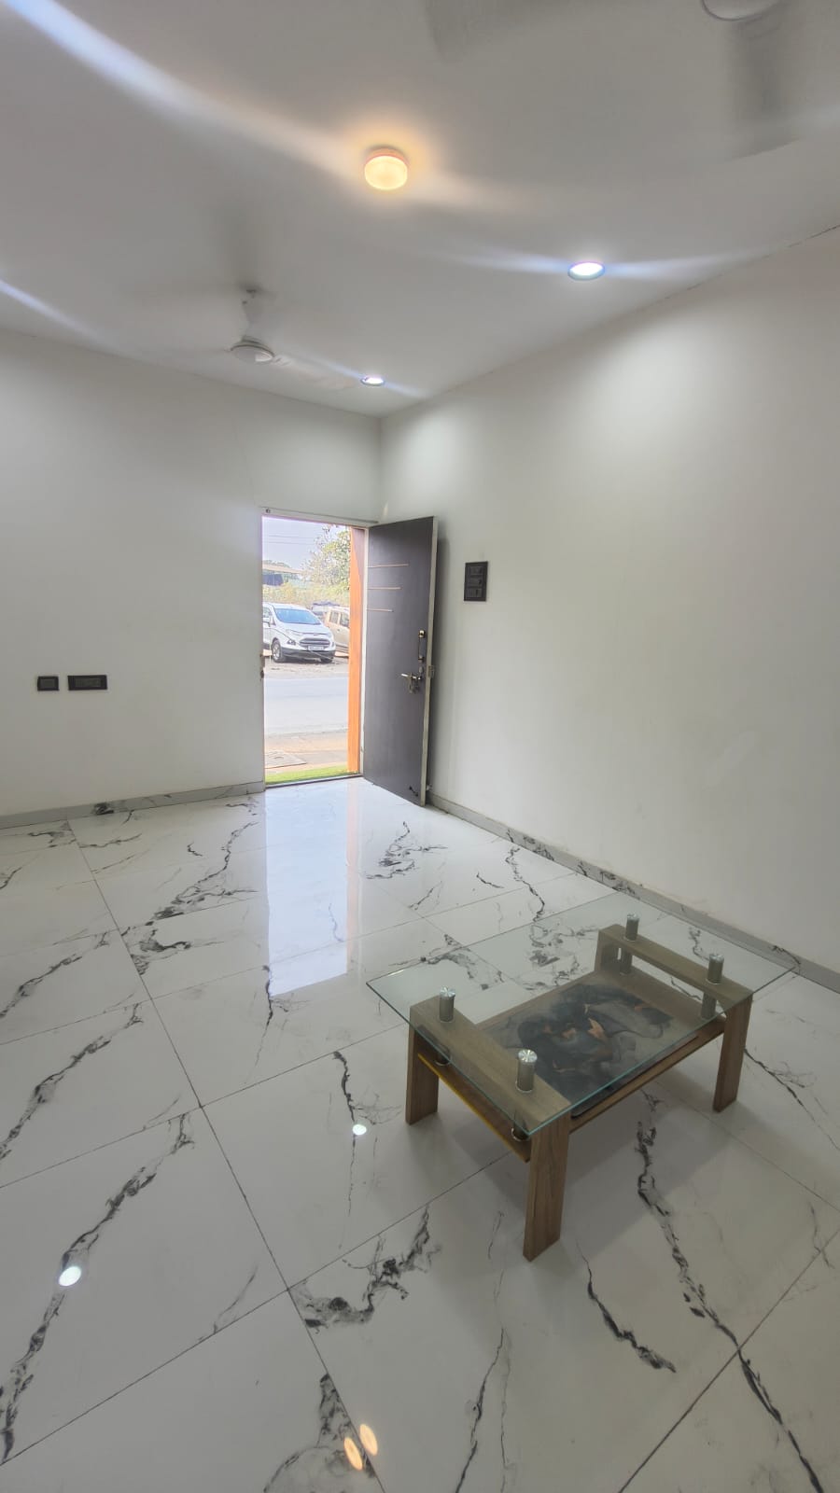
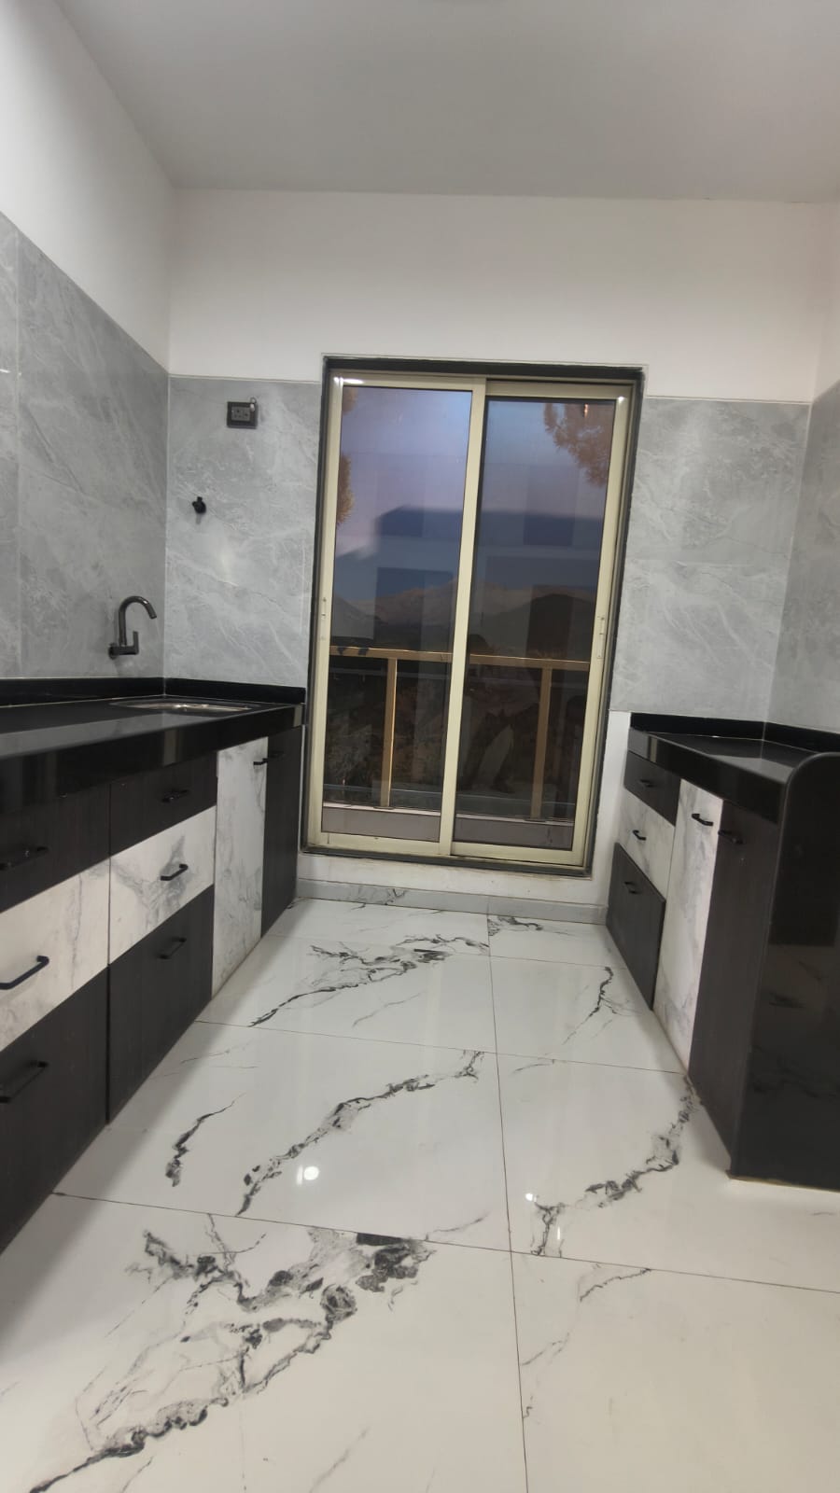
- Bedrooms: 2
- Bathrooms: 2
- Area: 569 sq ft
- Possession: 2027 March
Description
-
Description:
— 1 BHK from ₹41.99L-416 Sqft
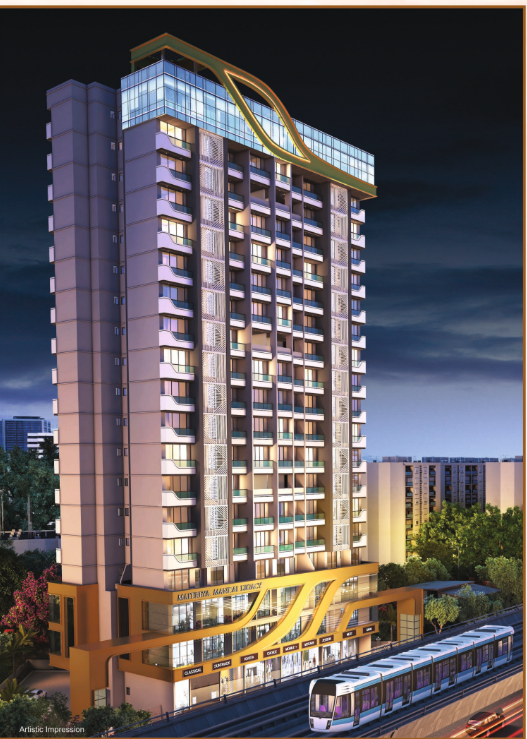
— 2 BHK from ₹57.50L-569 Sqft🏢 Experience Modern Urban Living in an impressive 18-storey tower featuring G+2 commercial spaces and convenient MLCP parking, designed to bring comfort, convenience, and lifestyle together under one roof.
📍 Located right beside Sonarpada Metro Station, the project ensures unmatched accessibility and ease of travel for daily commuters.
🚇 Enjoy seamless metro connectivity with Direct access to Metro Line 12 & 14, connecting you effortlessly to key destinations across the city.
✨ With flexible Jodi options available, you can easily create larger living spaces tailored to your family’s needs.🏙 This development offers the perfect blend of lifestyle, connectivity, and value — making it an ideal choice for both homebuyers and investors looking for growth and convenience.
Show all description
Connectivity
- Connectivity: 🚉 Sonarpada Metro Station – 1 min 🚆 Dombivli Railway Station – 8 min 🛒 R-Mall – 5 min 🛒 Xperia Mall – 8 min 🏥 Aims Hospital – 5 min 🏥 Icon Hospital – 5 min
Location
- Province: Dombivli East

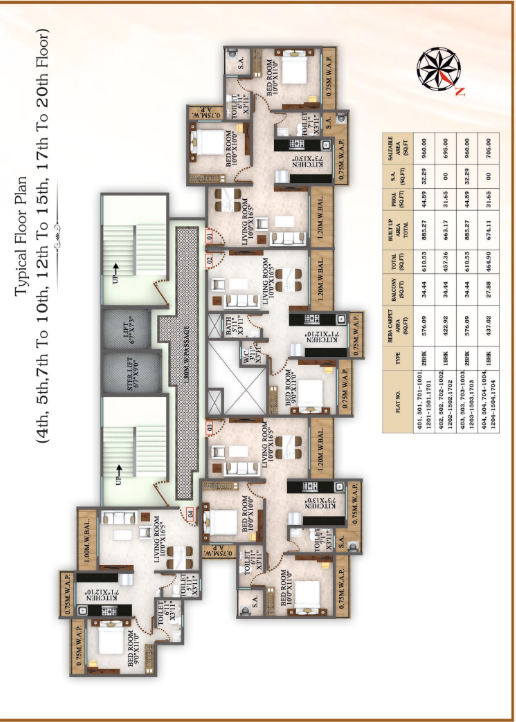
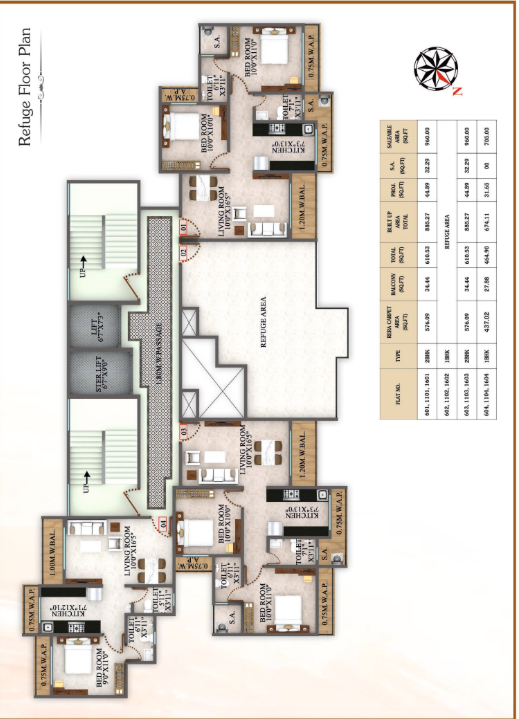
Amenities & Features
- Amenities:
Ask an Agent About This Home
Nearby Schools
- High School: 🏫 Omkar International School – 3 min 🏫 Narayana E-Techno School – 6 min 🏫 CP Goenka International School – 6 min 🎓 SIA College of Higher Education – 5 min 🎓 K.V. Pendharkar College – 6 min